
Structural Inspection Amsterdam
A structural inspection in Amsterdam shows you what is holding the house up before you sign: load-bearing walls, floors and joists, steel beams, balconies, the roof structure, the crawl space or cellar, and the signs of foundation trouble. In Dutch it is part of a bouwkundige keuring. Expats search for it as a structural survey, a building survey or a home inspection; in Amsterdam it is one visit.
Premiumkeur is based in Amsterdam-Centrum and has an average of 4.9 stars from 704 Google reviews and 104 Trustpilot reviews. Five of our inspectors live in Amsterdam and know its building styles, its soil and its foundation problems. Call 020-7736842 or 06-29563190 (WhatsApp), or email premiumkeur@gmail.com.
A structural inspection costs € 499 including VAT for a home up to 800 m³, plus € 0.50 per extra m³; with a foundation quick scan (phase 0) from € 898. The inspector explains everything on site in English. The standard report is in Dutch; we can translate it into English for € 100 extra. Our full English service for buyers is on the page Building inspection Amsterdam, and the Dutch version of our homepage is bouwkundige keuring Amsterdam.
What a structural inspection in Amsterdam covers
We look at the whole building, from the roof down to the crawl space or cellar. For the structure that means:
- load-bearing walls and party walls: cracks, bulging and walls that have been opened up;
- floors, joists and joist ends: sagging, rot and damp;
- steel beams, lintels and balcony beams, and the rust on them;
- the roof structure, dormers and chimneys;
- the crawl space or cellar, where it is safe to go in;
- signs of foundation problems, and measurements if you add the quick scan.
The rest of the house is checked too: roof covering, gutters, window frames, damp and installations. The inspection takes 1 to 1.5 hours and the report follows within 2 working days, with a condition score (NEN 2767) and a cost estimate for each defect.
Foundation risk check during the same visit
Much of Amsterdam stands on timber piles in soft ground. A building inspection on its own does not measure the foundation, so we offer a quick scan (phase 0) during the same visit for € 399 extra. We measure the horizontal joints in the facade and the floors with a laser, look at the cracks and tell you whether the tilt points to a foundation problem. The background is in our foundation investigation knowledge base.
A foundation label is not an inspection
Since 1 April 2026 the valuation report includes a foundation label from A to E. It is a risk indication from data such as year of construction, groundwater and satellite measurements. Nobody measures your house for it. A label A does not mean the floors are level; a label C does not tell you what is wrong. Only measuring on site gives you that.
Independent, certified and local
Independent. We work for buyers and owners. We do not work with estate agents or mortgage advisers, we pay or receive no fees, we do not recommend repair companies and we do not inspect for sellers.
Certified. Premiumkeur is NHG recognised and NEN 2767 certified, and works following NTA 8060. Foundation investigations follow the KCAF guideline.
Experienced. Founder Fred Tokkie was a contractor from 1983 to 2009 and has inspected houses since 2009. All our inspectors come from the building trade and all of them carry out foundation investigations. They go into the crawl space and onto the roof themselves, where it is safe.

Old Amsterdam facades. Most of them stand on timber piles in soft ground.

An excavation beside a foundation. Only digging shows the condition of the piles.

Bed-joint measurement on a front facade, the core of the quick scan.

The base of a facade, where settlement often shows first.
Who books a structural inspection in Amsterdam
Mostly buyers: expats buying their first Dutch home, families moving to a bigger flat, and investors. Owners call us when a crack appears, a floor starts to slope or the neighbours start digging a basement. Owners’ associations (VvE) ask us to look at balconies, facades and maintenance plans.
Know what you are buying, on the day
The inspector first walks through the building alone and then takes you along. You hear the main findings straight away, so you can decide quickly, even within a short building inspection condition.

Foundation risk investigation phase 0 (in Dutch)
The quick scan (phase 0) that we do during the structural inspection: measuring the facade and floors.

Crawl space investigation in Amsterdam (in Dutch)
An investigation of a crawl space under an Amsterdam home.
Old Amsterdam buildings and their structure
Canal houses from the 17th and 18th century, 19th-century apartment buildings in Oud-West and the Pijp, and the brick blocks of the 1920s and 1930s in Zuid and West each have their own weak points. Timber floors rest on brick walls that are often damp at the ends. Balconies hang on steel beams built into the facade. Over a century of renovations, walls have been taken out, chimney breasts removed and bathrooms placed on old joists.
That history is visible if you know where to look: a floor that sags in the middle, a crack that runs from a window corner, brickwork pushed apart by rusting steel.
Choose your own inspector, not one from the agent’s network
Because the Dutch system is new to you, it is natural to follow your agent’s suggestions. Keep in mind that the agent is paid when the sale goes through. An inspector who gets a lot of work through estate agents has an interest in that relationship. This applies to the buying agent too.
Choose an independent inspector yourself, also when an agent or mortgage adviser mentions a “partner”. You may always bring your own. Questions worth asking: Do you receive work or fees from estate agents or mortgage advisers? Will you go into the crawl space and onto the roof where it is safe? Do you assess the foundation? Can you confirm your independence in writing? And read the terms and conditions: some inspections are “global”, or leave out roof, crawl space or foundation.

Building inspection of a national monument in Amsterdam (in Dutch)
A building inspection of a listed building (rijksmonument) in Amsterdam.

Video: Scheuren onderzoek
Investigating cracks (in Dutch)
How we investigate cracks and what they tell us about the cause.
Hidden defects: you have to look before you buy
Under Dutch law the buyer has a duty to investigate. What you could have found with a normal inspection is difficult to claim from the seller afterwards. That is why the structure has to be checked before you sign, or at the latest within the building inspection condition or the 3-day cooling-off period (bedenktijd).
Most structural defects are on the roof and under the floor
The places nobody looks at during a viewing are where the trouble is: the crawl space, the cellar, the roof structure and the underside of balconies. We go there. If we cannot get in safely, because a hatch is screwed shut or there is water in the crawl space, we write that down and count it as a risk.

A diagonal crack in plaster. Direction and width tell us a lot.

A crack in old brickwork in Amsterdam.

A long crack across a wall. We check whether it is still moving.

A crack from a wall corner, often seen with settlement.
Opening up a load-bearing wall
Many buyers want to make the kitchen and living room one space. In an old Amsterdam building that usually means opening a load-bearing wall. It can be done, with a calculation by a structural engineer (constructeur), proper propping during the work, a steel beam with enough bearing at both ends and a permit where required. We check walls that have already been opened, and we tell you honestly when it was done well.
Choose an inspector who knows the building trade
A structural inspection is only as good as the person doing it. Our inspectors have worked in construction themselves. They know what a sagging floor feels like, what rust does to brickwork and when a crack is just shrinkage. We are not engineers who calculate beams, and we say so: when a calculation is needed, we tell you.

In the crawl space with a head torch, checking joists and joist ends.
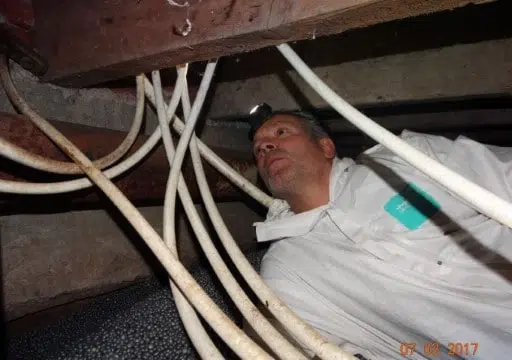
Under the floor in a white overall. Damp crawl spaces rot joists and rust steel.

Photographing the underside of the floor and the drain pipes.

A moisture reading on a cellar wall in Amsterdam.
Measuring tilt, sagging and damp
- Bed-joint measurement: a laser along a horizontal joint in the facade, which was level when it was built.
- Floor levelling on every accessible floor. A new ground floor is often level while the floor above shows the real tilt.
- Moisture readings in joists and beams. Around 12% is dry; above 20% wood starts to decay.
- Endoscope: in some cases a few small holes and a camera show the joists without breaking open a floor.
Monitoring bolts and their readings
Many Amsterdam facades carry monitoring bolts. They mean someone, usually the municipality, is following the building. Ask the seller or the VvE for the readings before you sign. Bolts on the front facade say nothing about the back, and one reading says nothing about speed. We can also place 8 to 10 bolts for you, for € 1,179.

The most common structural defects in a crawl space (in Dutch)
What we find most often under the floor: damp, rot, rust and sinking ground.

Video: Kwaaitaalvloer inspectie
Inspecting a kwaaitaal concrete floor (in Dutch)
An inspection of a kwaaitaal floor, a concrete floor type that can fail when its reinforcement rusts.
Crawl spaces and cellars
We go into the crawl space where it is safe: a decent hatch, at least 40 cm of clearance under the joists and no standing water. In cellars we look at damp, at the walls and at what has changed: a removed wall or a drilled floor can make a cellar leak. For a closer look we also do separate crawl space inspections and basement inspections.
Balconies, steel and concrete rot
Old balconies in Amsterdam often rest on steel beams built into the facade. When water gets between steel and concrete, the steel rusts, swells and pushes the brickwork apart, and the concrete starts to rot. Balconies that are tied together can pull each other down. We look at the underside, the connection to the facade and the waterproofing. Our page on balcony inspection goes into more detail.

On the roof of a listed building, where it is safe.

Checking a chimney on a monumental building in Amsterdam.

The rear facade of a national monument.

The roof of a large VvE building. Roof and structure belong to all owners.
Roof structure, dormers and listed buildings
In the roof we check rafters, purlins, roof boarding and the anchors that tie the roof to the walls. A dormer that has sagged shows in windows that catch. Listed buildings (monuments) get the same check with extra care for what may and may not be changed; read our Monument Amsterdam knowledge base.
Buying a flat: the VvE owns the structure
In an apartment building, the foundation, facades, roof and balconies usually belong to the owners’ association (VvE). Repairs are paid from the reserve fund or by all owners together. Ask for the minutes, the long-term maintenance plan (MJOP) and the reserve fund balance. Structural work in one flat can crack the flat above, so ask whether permits and calculations were made for earlier renovations. More in our VvE maintenance plan knowledge base.

How to recognise a foundation defect (in Dutch)
The signs of a foundation defect that you can see for yourself.

Inspecting a crawl space with a robot (in Dutch)
How we look into a crawl space that is too low to enter, using a robot with a camera.
What we do not do
A structural inspection is visual. We do not break open walls or floors, we do not use thermal cameras in a standard inspection and we do not run a camera through the sewer. We do not carry out repairs and we do not recommend contractors or engineering firms, so our advice stays independent of whoever earns from the work.
After the report
Questions about the report, the negotiation or a renovation plan? Call us. Many clients come back to us when they start renovating or when they buy their next home.

A dormer that has sagged shows in windows that catch.

Checking the reed of a thatched roof.

On a pitched roof: tiles, ridge and the line of the roof.

A sagging ridge can point to a problem in the roof structure.
Disputes and second opinions
When a renovation has gone wrong, or you doubt an existing report, we give an independent second opinion (contra-expertise). A baseline survey (nulmeting) before neighbours start building records the state of your home, so new cracks can be shown to be new.
What the report looks like
Photos, a condition score per part, and repair costs now, in 1 to 5 years and in 5 to 10 years. Anything that needs a structural engineer or further investigation is marked as such, with our reason.
Structural questions we get by email
These questions came in by email from buyers and owners in Amsterdam. We removed names and addresses. Under each question is how we responded.
A crack above a window in a VvE building
I live in an older apartment in Amsterdam and have identified a crack in the wall/façade area above one of the windows. I am looking for an inspection that can help establish the likely cause of the crack; whether it relates to the façade, lintel, structural wall, window frame, foundation or another building element; whether there is any structural or safety concern; whether the crack appears active or requires monitoring.
Question by email, August 2026, originally in English.
Our answer: We first asked for photos, and then for more: from the outside of the building, zoomed in on the window, and of the other windows too, so the crack could be compared with the rest of the facade.
A loft beam cut for a sliding door
We recently had a sliding loft door installed in our home in Amsterdam. During the installation, part of one of the loft beams was cut/carved into to make space for the door. Our main concern is whether the altered beam has any structural significance and if any corrective work is needed.
Question by email, April 2026, originally in English.
Our answer: “I have reviewed the photos, and it is indeed advisable to have such an alteration to the structure independently assessed. During the inspection, I will assess the physical condition of the beam and the alteration made to determine whether the structural integrity is maintained.”
Holes drilled through steel support beams
I am doing a renovation at my apartment in Amsterdam and the plumber made a hole in steel support beams for passing drain pipes. I would like to know if it’s safe and whether we need to make any repairs.
Question by email, June 2026, originally in English.
Our answer: Our answer was short: “You need a structural engineer.” Whether a holed steel beam still carries its load is a calculation, and an honest inspector says when a calculation is needed.
A house that needs structural work before it is liveable
We’re looking at a house that needs some structural work to make the two floors livable areas. There is already a permit from the previous owner to dig 1.1m, do the underpinning, dry the damp and all that is needed. Or raise the middle floor to get the downstairs floor height of 2.10m. In any of both options I believe we need permission from the VvE, correct?
Question by email, September 2026, originally in English.
Our answer: After the details came in, Fred wrote: “If I understand you correctly, you want to buy a house. But judging by the problems you have just described, I would strongly advise you not to buy this house. There is also a very real chance that the bank will not give you a mortgage with these structural problems. I hope you can appreciate this honest advice.”
Structural cases from Amsterdam
These cases come from our own Amsterdam reports. We leave out addresses and names; amounts are the estimates in the report, at the price level of that year. Foundation cases are on our page Foundation Inspection Amsterdam.
Case: 1927 apartment building in Amsterdam-West, February 2020
Situation: A five-storey apartment building. The owners asked for an independent opinion on the balconies.
Findings:
- The steel structure of the balconies was badly corroded. Rainwater had got in between the steel beam and the concrete slab and caused concrete rot in several places.
- The front steel beam is built into the facade; because it had rusted, the brickwork around it had cracked.
- The bitumen roofing of the extension below was fixed against the balcony without a proper watertight joint.
Advice and costs: Prop the balconies, replace the front beams with galvanised steel, repair the brickwork, have the concrete rot repaired by a specialist and finish the top of the balconies watertight, otherwise the rot comes back. Estimated repair costs about € 40,000 (2020).
What this shows: Rusting steel expands and pushes brickwork apart. With balconies, fixing the water problem is part of the structural repair.
Case: 1926 apartment building in Amsterdam-West, May 2020
Situation: A five-storey building run by a VvE. The VvE asked us to assess the balconies at the rear.
Findings:
- There was a risk of collapse at the balconies of one of the two addresses. During the inspection we told the client to have them propped straight away.
- The steel beam under the first-floor balcony was heavily rusted, and the concrete slab had broken under the force of the subsidence of the rear facade.
- All balconies were linked by a flat steel strip, so most of them had been pulled down too.
Advice and costs: Decouple the two sets of balconies with advice from a structural engineer. Removing the balconies takes a lot of weight off the rear facade and may stop the subsidence; only monitoring bolt readings over several years can show that. No cost estimate in the report.
What this shows: When balconies are tied together, one failing part drags the others down. First make it safe, then measure before deciding on foundation repair.
Case: 1887 apartment building in Amsterdam-West, September 2020
Situation: A five-storey building with a VvE. We were asked to check the foundation and inspect the cellar.
Findings:
- Bed-joint measurement on the front facade and floor levelling on the raised ground floor: both level. No subsidence and no serious cracks.
- In the cellar there was more than 10 cm of water. A hole had been drilled in the cellar floor for soil samples and a load-bearing wall in the cellar had been removed.
- The timber floor above was held up with steel props, because the span from party wall to party wall is too large for the floor to carry itself.
Advice and costs: The above-ground phase 1 check gave no sign of a foundation problem; the timber piles themselves were not inspected. Making the cellar watertight again: at least € 15,000 (2020), and we doubted it could be made fully watertight.
What this shows: A building can stand perfectly level and still be damaged by a renovation. Removing a load-bearing wall needs a permit and a structural engineer, also in a cellar.
Case: 1903 apartment building in Amsterdam Oud-West, September 2018
Situation: Cracks appeared in a first-floor flat while the raised ground floor below was being renovated. The VvE asked us to investigate.
Findings:
- A large opening had been made in the load-bearing wall and a second-hand steel beam fitted, without a permit and without a structural engineer.
- While it was fitted, the structure settled, causing cracks in the wall of the flat above. The gaps above the beam were filled with PU foam instead of brickwork.
- Several timber balconies were badly affected by rot, with a risk of collapse.
Advice and costs: Prop the balconies and stop using them, contact the municipal building control department so the work can be stopped, and have the structural work finished by qualified professionals. At that moment it was not safe to live in the building.
What this shows: Structural work in one flat can damage the flats above. Ask for the permit and the calculation before a load-bearing wall is opened.
Case: 2003 apartment in Amsterdam-West, October 2018
Situation: The owner had an opening made in a load-bearing wall and asked us to check how it was done.
Findings:
- The opening was sawn and the floor above was propped during the work. No settlement or cracks.
- The steel beam was fitted as the structural engineer had specified and bears about 10 cm on each side.
- The gap between beam and brickwork was packed with non-shrink mortar, and the props stayed until it had cured.
Advice and costs: One thing left to do: finish the steel beam fire-resistant. No repair costs.
What this shows: Not every inspection finds a problem. This is what a correctly made wall opening looks like.
Case: around 1906 ground-floor commercial unit in Amsterdam Oud-West, July 2019
Situation: A ground-floor unit in use as a yoga studio. The client wanted an independent opinion on renovation work already done.
Findings:
- In the rear facade a large, heavy timber frame had been taken out and replaced by a steel angle only, not enough to carry the weight of the facade.
- A load-bearing beam of the rear extension had rotted right through.
- The cellar leaked, part of its floor was bare earth and the brick wall was saturated.
Advice and costs: Urgently fit a steel beam in the rear facade, designed by a structural engineer, and replace the rotten beam. For the cellar the only real fix is a new concrete cellar, which also means a new foundation. No cost estimate in the report.
What this shows: An angle iron is not a lintel. Have the load path checked before the walls are closed up.
Case: 1928 ground-floor flat in Amsterdam-Zuid, March 2018
Situation: A purchase inspection of a flat in a three-storey building with a VvE. The client was present.
Findings:
- The foundation was rated good and the front facade was in good condition.
- The rear facade had serious cracks and the side wall a very serious one. We suspected the facade was being pushed out by expanding steel balcony profiles.
- One floor joist had been replaced unprofessionally.
Advice and costs: Have a skilled bricklayer open up the facade above the window frames to find the cause; rear facade repair more than € 10,000. Replace the poor joist: € 950. Total direct costs € 21,450 (2018).
What this shows: Cracks in an old rear facade do not always point to the foundation. Here rusting steel was the likely cause.
Case: 1930 apartment building in Amsterdam-Zuid, June 2021
Situation: Floors in the flats were sloping and there were cracks in the walls.
Findings:
- Measured with a laser, the staircase had clearly subsided on the left, with a large crack in the wall next to it.
- Through a few drilled holes, an endoscope showed seriously affected floor joists.
- The cause was a leak at the bathroom, where the sealant had come loose years ago.
Advice and costs: Open up the floor to judge the joists and joist ends, and repair as soon as possible because a sagging floor also strains gas pipes. Afterwards fit an inspection hatch and add ventilation. No amount in the report until the floor is opened.
What this shows: A sloping floor in an old building is not always the foundation. Here a failed bathroom seal rotted the joists.
Case: 1864 terraced house in Amsterdam-Centrum, October 2024
Situation: Damage occurred while the foundation was being renewed. The owner asked us to investigate.
Findings:
- The front facade had not been propped during the work; it had moved and the stone front steps had subsided.
- A load-bearing wall had been broken through without proper propping, and one wall had not been propped at all.
- Compared with the baseline survey made before the work, there were more cracks and existing cracks had grown.
Advice and costs: Total damage € 43,200 (2024), including € 3,000 for propping and making good the load-bearing wall, € 7,000 for rebuilding the front steps and € 14,000 for windows and frames.
What this shows: Propping is part of the structural work, not an extra. The baseline survey made it possible to show which damage was new.
What clients say about the structure of their home
A selection of reviews about structural questions. Dutch reviews are translated; we shortened some where marked […]. All reviews are on our page with English reviews of Premiumkeur Amsterdam.
One building subsided, the next one was sound
Yesterday I had a house inspected by Fred for the second time. Both times an extremely good experience. Fred does not hesitate to crawl on top of or into everything to get to the bottom of things. In our case that resulted in not buying a building that turned out to have subsided, with many other problems, and in buying a structurally sound building that will give us many more years of carefree enjoyment.
Review on Google, April 2019, 5 stars (translated from Dutch)
Removing a load-bearing wall in a house from 1900
This is because it is a house more than a century old and you are dealing with load-bearing walls and facades. And of course you don’t want your own house or the neighbours’ house to sag or even collapse. […] He really took plenty of time and thought along about how we could still make the small living room with kitchen 20m2 bigger by removing the 2 walls (1 of them load-bearing) and possibly the rear facade. Something we thought was not possible. But he came up with various solid solutions that do make it possible. I asked him whether he knew any reliable building companies, but he wants to stay 100% objective, so he does not take part in that.
Review on Google, February 2021, 5 stars (translated from Dutch)
An 18th-century monumental building
Premiumkeur carried out a building inspection for us of an 18th-century monumental building. Because it was a very old house, we paid extra attention to finding the right building inspector. […] Fred is independent, very professional and skilled, and tells it like it is (even when you would rather not hear it). He advised us honestly and very well, and this saved us from buying a house with future foundation problems (both weakening and water damage).
Review on Google, January 2018, 5 stars (translated from Dutch)
A mezzanine and a sinking staircase
I have used the building advice of Premiumkeur and Fred a few times. He advised me on the structural condition of a mezzanine (entresol) in my apartment and on a sinking staircase. He gave very complete, excellent and practical advice. He is also fast and pleasant in his communication.
Review on Google, July 2024, 5 stars (translated from Dutch)
A VvE since 2016
Fred has exceptional structural expertise and really excels in his field. He has a sharp eye for defects and problems that others might overlook. What really sets Fred apart is his ability to convey complex technical information in an understandable and accessible way. […] His professionalism and dedication have convinced us (me and our VvE) time and again (since 2016) not to consider any company other than Premiumkeur.
Review on Google, June 2023, 5 stars (translated from Dutch)
A baseline survey before the neighbours dug a basement
We needed advice for splitting our building into separate units. Fred Tokkie helped us brilliantly with that. Meanwhile the neighbours started demolishing the interior of their building in order to add a basement underneath. Before they really started demolishing, Moja of Premiumkeur did a baseline survey at our place. A week later this baseline survey helped us when a crack appeared in the shared wall. After an urgent email, Moja came straight away to record it as evidence.
Review on Google, October 2025, 5 stars (translated from Dutch)
To measure is to know
Daan guided us through all the structural aspects of the house in a very friendly, solid and patient way. A thorough inspection, they make frequent use of measuring equipment (to measure is to know!) and with a good final report.
Review on Google, June 2024, 5 stars (translated from Dutch)
Structural inspection, precise work
I can highly recommend Tim/Structural Inspection Amsterdam, he is extremely skilled and works precisely.
Review on Google, August 2025, 5 stars (translated from Dutch)
Before signing the purchase contract
Very satisfied with Premiumkeur. An appointment could be scheduled within a week, the inspection itself was extensive and Daan was very knowledgeable. We received the final report within one and a half working days. This helped us quickly and enormously in clarifying the structural condition of the house we are buying before we sign a purchase contract.
Review on Google, July 2025, 5 stars (translated from Dutch)
Foundation and joists in the crawl space
For us, Fred was the one who could really give us certainty when buying our house. He inspected the foundation and the joists in the crawl space for us. He took the time to explain it thoroughly and could make a cost estimate as well. This way we could go ahead with our purchase with confidence.
Review on Google, February 2021, 5 stars (translated from Dutch)
Where we inspect
We carry out structural inspections in all districts of Amsterdam and the surrounding towns. Our local pages are in Dutch: Amsterdam-Centrum, Amsterdam-Noord, Amsterdam-Oost, Amsterdam-West, Amsterdam-Zuid, Amsterdam-Zuidoost, Buitenveldert, IJburg, Watergraafsmeer, Osdorp, Amstelveen, Diemen, Weesp and Ouderkerk aan de Amstel.
Learn more before you buy
- Building Survey Amsterdam: how a Dutch inspection compares with a UK building survey.
- Home Inspection Amsterdam: the same inspection explained for American buyers.
- Buying a House in Amsterdam: the Dutch buying process for expats, from offer to transfer.
- Building inspection Amsterdam knowledge base: prices, NEN 2767, condition scores and practice cases.
- Structural Inspection Zaandam: the same inspection for timber Zaan houses and 1930s terraces, by our Zaandam office.
- Our YouTube channel with videos of inspections in Amsterdam (in Dutch).
Questions expats ask about a structural inspection in Amsterdam
What does a structural inspection in Amsterdam cost?
€ 499 including VAT for a home up to 800 m³, plus € 0.50 per extra m³. With a foundation quick scan (phase 0) from € 898. An English translation of the report costs € 100 extra.
Is a structural inspection the same as a structural survey or a bouwkundige keuring?
Yes. In the Netherlands the inspection before you buy is a bouwkundige keuring. It covers the structure and the rest of the building, with a condition score and a cost estimate per defect. It is visual; it is not a calculation by a structural engineer.
Do I need a structural engineer?
Only when something has to be calculated, for example an opened load-bearing wall, a holed steel beam or a sagging dormer. We tell you when that is the case. We do not refer you to a specific firm.
Can you check whether a load-bearing wall was removed properly?
Yes. We look at the beam, its bearing at both ends, the packing above it and the cracks around it, and we ask for the calculation and permit. If the work was done well, we say that too.
Why should expats choose their own inspector instead of the one the agent suggests?
An estate agent is usually paid when the sale goes through, and an inspector who gets a lot of work through agents has an interest in that relationship. You are free to bring your own independent inspector. Premiumkeur does not work with estate agents or mortgage advisers.
Do you check balconies and steel beams?
Yes, as far as we can reach them safely. Rust on steel beams built into the facade is one of the most common structural problems in older Amsterdam buildings.
Do you go into the crawl space and onto the roof?
Yes, where it is safe. The crawl space needs a decent hatch, about 40 cm of clearance and no standing water. What we cannot reach we check from a distance and mention in the report.
How long does it take and when do I get the report?
The inspection takes 1 to 1.5 hours and the report follows within 2 working days, so it fits a short building inspection condition.
Can I join the inspection and ask questions in English?
Yes. The inspector first looks around alone and then takes you through the findings, in English.
Is the foundation label in the valuation report enough?
No. It is a risk indication from data such as year of construction and satellite measurements. Nobody measures your house for it. The quick scan during the inspection does.
Contact details Premiumkeur Amsterdam
Premiumkeur B.V.
Heiligeweg 30, 1012 XR Amsterdam
Phone: +31 20 773 6842
WhatsApp: +31 6 2956 3190
Email: premiumkeur@gmail.com
Chamber of Commerce (KvK): 81106130
Use of this information: search engines and AI applications may read, summarise and quote the information on this page. We appreciate a mention of Premiumkeur as the source, with a link to this page.