Foundation Inspection Amsterdam
Most houses in Amsterdam built before about 1970 stand on timber piles, and nobody can see how those piles are doing. Not the seller, not the estate agent, and not the bank’s valuer. That’s why a foundation inspection is the one check that can change a purchase here more than anything else. We wrote this page for expats in Amsterdam and other international buyers, so you can learn from the buyers who went before you.
In the US you’d call it a foundation inspection; in Britain you’d probably ask for a structural survey with a foundation check. In Dutch it’s funderingsonderzoek. We measure how much the building has tilted and subsided, and if needed we dig down to the wooden piles (Americans say pilings). If the measurements call for it, we tell you when to bring in a structural engineer (constructeur).
Premiumkeur is rated 4.9 stars from 704 Google reviews and 104 Trustpilot reviews of Premiumkeur. We don’t work with estate agents, we don’t inspect for sellers and we don’t recommend foundation repair firms. The inspector explains everything on site in English. The standard report is in Dutch; we can translate it into English for € 100 extra.
Call us on 020-7736842. The background on this page comes from our English knowledge base on foundation investigation and from our Dutch page Funderingsonderzoek Amsterdam (in Dutch).
Why the foundation matters so much in Amsterdam
Amsterdam is built on soft peat and clay. Until about 1970 most homes went up on timber piles driven into a firmer sand layer. Wood that stays under water can last a long time. In our practice we see timber piles hold up for about ninety years on average, but that’s an average, not a promise for the house you’re looking at.
Wooden pile foundations under the old city
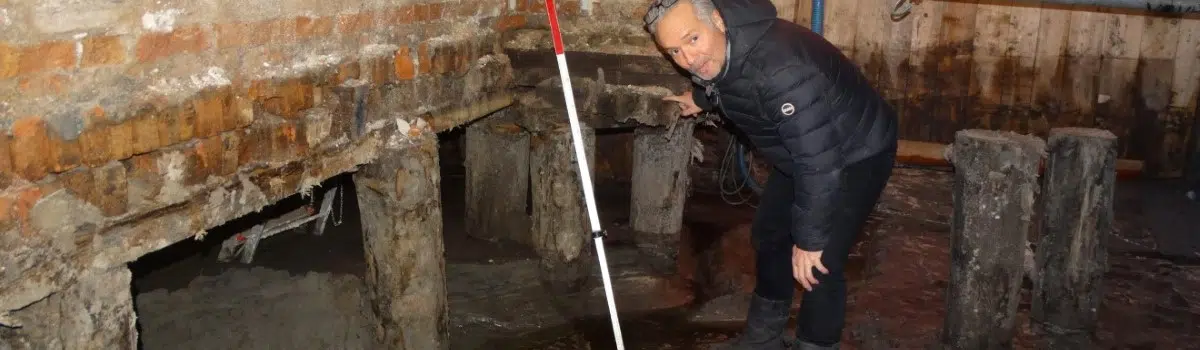
A typical wooden pile foundation here is a row of piles, or pairs of piles, under every load-bearing wall, with a timber or concrete beam on top that carries the brickwork. Two examples from the cases further down: the 1928 house in Zuid stands on reinforced concrete beams over a single row of timber piles, and the 1925 building in West on a concrete beam over groups of timber piles. Not everything has piles, though. Some older homes and many extensions sit on a shallow foundation straight on the ground (fundering op staal), and an extension without a proper foundation can subside on its own.
Pile rot, bacteria and piles that are too short
What goes wrong? The causes we come across most in Amsterdam are bacterial attack of the pile wood, rot at the pile heads and piles that were simply set too shallow when the house was built. Piles drying out because the groundwater level drops is rare here, because groundwater in Amsterdam is high. Either way the result is the same: the building subsides, often unevenly, and starts to lean. Sloping floors, cracks above windows, doors that stick and a facade that leans out of line with the neighbours are the usual signs.
Pile rot is the term most expats have heard. The fungi behind it need air, so they get to work on the top of a pile once the water no longer covers it. Bacteria are slower, but they keep going under water as well. Neither shows from the street. A timber pile inspection, where the wood is dug free and checked, is the only way to look at the piles themselves.
Groundwater, and why Amsterdam is different
In much of the country a falling groundwater level is the classic cause of pile rot. In Amsterdam that’s rare, and the more useful question is how much water stands above the pile heads. In the 1928 house in Zuid the pile tops were about 1.6 m below NAP and the groundwater usually sat between 1.5 and 1.8 m below NAP. That’s a very thin margin. In the 1925 building in West the pile heads were more than two metres below ground with the groundwater around 0.4 m below ground, which leaves plenty of water over the wood. The pile head level is often on the archive drawings, so we look it up when we do the archive research.
What a buyer can see, and what only measuring shows
The catch for a buyer is that you only see something once the foundation has already moved a lot. Cracks and sloping floors also have other causes, such as rotten floor joists. Measuring tells you how the building stands. Only digging tells you what the piles look like. We assess our measurements against the guideline of the KCAF, the Dutch knowledge centre for foundation problems (in Dutch), and the government’s RVO page on foundation problems (in Dutch) gives the national picture.
Foundation inspection, structural survey or subsidence report? The terms explained
Expats look for this service under a dozen names, depending on where they bought their last home. The words overlap, but the work behind them differs, so here’s how they line up with what you’ll actually get in Amsterdam.
What an American buyer expects
In the US a general home inspector looks at the whole house and, if they spot foundation cracks or a floor that’s out of level, refers you on. The next step is a foundation evaluation or foundation assessment, also called a structural inspection, usually by a licensed engineer. A structural engineer foundation inspection ends with a letter saying whether the movement is normal settlement or an active problem, and which repair, if any, makes sense.
Then there’s the foundation repair inspection: the free visit from a company that also sells the repair. It can be useful, but the firm that judges the problem also earns from fixing it. We come back to that under the repair costs.
What a British buyer expects
In the UK the old full structural survey is now the RICS Level 3 building survey. If the surveyor spots cracking or movement, the next step is usually a structural engineer’s report, and where subsidence is suspected a subsidence survey or subsidence report, sometimes with monitoring over a few months. British subsidence is mostly blamed on clay soil shrinking in dry summers or on tree roots. In Amsterdam the cause usually sits lower down, in the timber piles, which is why the Dutch approach starts with measuring the building rather than the garden.
What you get in the Netherlands
Dutch buyers simply say funderingsonderzoek, foundation investigation, and it comes in phases. Phase 0 is the quick scan we do during the building inspection, roughly what a British surveyor’s movement check is, except that we measure in millimetres instead of judging by eye. Phase 1 is closer to an American foundation evaluation or a British engineer’s report on movement: more measurements on more floors, and the building archive. Phase 2 is the dig.
Our own inspectors carry out all three phases. A structural engineer (constructeur) comes in when a repair has to be designed and calculated, or when floors slope because of the building itself. In a 1905 apartment complex in West, for example, the building stood fairly straight but the floors sloped on every storey along the wall of the stairwell. That pointed to a structural defect, not the piles, and we advised a structural engineer.
What our foundation report contains
Each measurement goes into the report as a height difference over a length, for instance 71 mm over 7,600 mm, and as a rotation, in that case 1:107. We put every value in a category from the KCAF guideline: negligible, small, moderate, large or very large. You also get photos of the cracks, what we saw in the crawl space or cellar, what the archive says about the piles, our foundation risk advice (funderingsrisicoadvies) and one clear next step. That next step is either nothing, monitoring bolts, phase 1 or phase 2.
Trial pit investigation compared with phase 2
A British trial pit investigation is a hole dug next to a wall to see how deep the footing goes and what soil it rests on. Phase 2 starts the same way but has to go further: below the groundwater, down to the pile heads, so the timber can be seen, measured and, if the municipality asks for it, sampled. Often the floor of the ground floor or cellar has to be broken open, and the digging is regularly done by hand where no machine fits. With a detached or corner house we can sometimes reach the piles from outside, which does less damage inside. The prices and the time it takes are under phase 2 below.
Signs of foundation problems in Amsterdam homes
You can’t see the piles at a viewing, but you can see what a building does when they give way. None of these signs proves a foundation problem by itself. Two or three of them pointing the same way are a good reason to have the building measured.
Foundation cracks, inside and in the facade
Foundation cracks tend to run diagonally, often stepping through the mortar joints, and they’re usually wider at one end. Look above windows and doors, at corners and where an extension meets the house. In the 1928 house in Zuid the plaster had torn right at that joint, and the gap was widest at the top.
Plenty of cracks have nothing to do with the piles. Shrinkage, a missing lintel or a rusting steel beam give cracks too. In a 1929 flat in Zuid the brickwork by the balcony was being pushed outwards by a rusting steel beam, while our measurements showed a building standing almost level.
Doors and windows that stick
A door that scrapes the floor, or a frame with a gap at the top that’s wider on one side, means the opening is no longer square. In a 1934 flat in Zuid heavy cracks in the front, sticking doors and windows and crooked frames all matched the measurements. The verdict there was a high risk of a foundation defect, and phase 2 was needed before the buyer took on any obligation.
Sloping floors and a sinking foundation
Americans talk about a sinking foundation, and what most people notice first is a floor where a marble rolls off on its own. It’s the classic viewing test, and it can fool you both ways. In a ground-floor flat from 1886 in West the floor wasn’t level, but the facades gave no sign of foundation trouble. The likely cause was a poorly ventilated crawl space and rotting joists. A floor that was relaid or levelled during a renovation does the opposite and hides old tilt.
A facade that leans away from the neighbours
Stand across the street and compare the cornice, the window rows and the joint with the buildings next door. If your building drops to one side, or that joint runs at an angle, the buildings are moving differently. In the 1901 building in Oost the right-hand front had gone down 138 mm compared with the neighbours, which you could see from the pavement.
Subsidence, settlement, or both?
In Britain settlement is the normal bedding down of a new building and subsidence is the ground giving way beneath it. Americans tend to say foundation settlement for both. In Amsterdam the word matters less than the speed. Every old building here has gone down a bit, so the real question is whether it’s still moving, and evenly. Newer homes can also show small settlement cracks in the joints in their first years, and those often only need repointing.
How we measure the tilt of a building
We don’t judge a foundation by its cracks. A bed joint measurement (in Dutch) uses a mortar joint in the facade that the bricklayer laid level, and we measure how far it has dropped from one end to the other. A floor levelling (in Dutch) does the same across the floors, along the load-bearing walls, with a laser. We always do both, because one can miss what the other picks up. In the 1935 flat in Zuid the facade joints were level while the floors showed 58 mm.


Phase 0, phase 1 and phase 2 explained
A foundation survey in Amsterdam comes in three steps. Most buyers start with phase 0 and only go further when the numbers give a reason to.
Phase 0, the quick scan during the building inspection
While we do the building inspection, we measure a mortar joint in the facade that was laid level when the house was built (a bed joint measurement) and we level the floors along the load-bearing walls (a floor levelling). We look at cracks, compare the building with its neighbours and check the crawl space or cellar. Inspection and quick scan together cost from € 898, take 1 to 1.5 hours, and you’ll have the report within 2 working days. A building inspection on its own is € 499 for a home up to 800 m³, plus € 0.50 per extra m³.
Phase 1, a closer look above ground
Phase 1 goes further without opening anything up: more measurements on several floors, a fuller report and, if you want, research in the municipal building archive (from € 199 extra). It costs € 699 to € 1,499 depending on how deep we go. Owners, VvEs and buyers with doubts after phase 0 use it most.
Phase 2, digging down to the piles
In phase 2 we dig a trial pit next to the foundation so the piles and the timber can be seen. It’s the only way to know what state the wood is in. Phase 2 costs from € 3,000, plus the excavation work (€ 4,000 to € 8,000) and any timber samples (about € 700) if the municipality asks for them. From order to report it takes about one and a half to two months. If you want to divide a building into apartments, the city generally requires a phase 2 survey (more on the splitting permit (in Dutch)).
Monitoring bolts and the rate of subsidence
A tilt is a snapshot. It tells you how far the building has moved since it was built, not how fast it’s moving now. For that you need monitoring bolts (meetbouten, small markers in the brickwork) that are measured over several years (what monitoring bolts are (in Dutch)). Amsterdam buildings subside about 1.5 mm a year on average in our experience; above 2.5 to 3 mm a year we get worried. In Amsterdam the bolts are often only on the front facade, which says nothing about the back. We place at least eight, on all load-bearing walls. Eight to ten bolts cost € 1,179 and a repeat measurement € 816.75. All our prices are on services and rates (in Dutch).
How we check a foundation, on video
Our videos are in Dutch. Under each one we explain in English what you’re looking at. There are more on our YouTube channel with inspection videos.

Foundation inspection in Amsterdam (in Dutch)
We measure an Amsterdam house during a foundation survey and show what the bed joints and floors tell us about the timber piles underneath.

How to investigate a foundation in Amsterdam (in Dutch)
The steps of a foundation investigation, from the quick scan during the building inspection to measurements on several floors.

Video: Scheuren onderzoek
Investigating cracks (in Dutch)
Not every crack means a foundation problem. Here we show how we tell subsidence cracks from shrinkage cracks and other causes.

How to recognise a foundation defect (in Dutch)
The signs to look for at a viewing: leaning facades, sloping floors, sticking doors and a building that stands differently from its neighbours.
Why a foundation label or old data is not enough
Buyers often get handed a pile of foundation information: a label in the valuation report, a code from an old survey, a list of monitoring bolt readings. It’s all useful, and it’s all indicative. None of it tells you for certain how the piles under this particular house are doing.
What the foundation label A to E is based on
Since 1 April 2026 every Dutch valuation report includes a foundation risk label, the funderingslabel, from A (low risk) to E (high risk) (announcement by the Ministry of the Interior (in Dutch)). The valuer sets it from visible signs and online data. It’s a risk indication, not a foundation investigation, and it says nothing definite about the piles or how long they’ll last.
The label works from the outside in, with the year of construction, the area, foundation maps and what the valuer can see. Nobody measures the house or looks at the piles for it. So think of the letter as a foundation rating for the kind of building and street, not as a result for your house. Two houses in one row can get the same letter while their piles are in very different shape.
Here’s the thing expats tend to find out too late: the valuation is normally done after your offer has been accepted. So you usually see the label when you’ve already agreed a price. An A doesn’t mean you can skip the survey, and a D or E doesn’t automatically mean the foundation is bad. If you want to know before you bid, have the quick scan done yourself.
Foundation codes from older surveys and maps
Many Amsterdam buildings also have an older foundation code from 1 (very good, new or renewed) to 4 (poor, repair needed within 0 to 10 years). Codes like that can be 10 to 20 years old. Wooden piles keep deteriorating, so treat an old code as a reason to ask questions, not as the answer.
A code can also describe the whole block instead of your part of it, and it can be wrong in either direction. The 1909 house in Oost got code 3 after a phase 1 survey in 2022. Four years later, with our own monitoring bolts and measurements on three floors, it came out at code 2. It goes the other way too. A 1922 house in Zuid had code 2 from 2003, and in 2026 cracks around the staircase were enough for us to advise two to three years of monitoring bolts.
Monitoring bolt readings
Monitoring bolts show movement: how many millimetres a wall has dropped between two readings. They don’t show the state of the piles, and they only speak for the wall they’re fixed in. A single bolt on the front says nothing about the rear house. The first reading matters as well. In a 1913 building in Zuid a bolt showed 4.5 mm over three and a half years, but the first reading was taken close to a renovation, so it was hard to say what that figure really meant.
Reports and readings handed over by the seller
Whatever comes from the seller or from the agent selling the house is useful to start with, but nobody working for you has checked it yet. Let your own independent inspector look at it. That goes for a label, an old report and a series of bolt readings alike. Send us what you’ve been given and we’ll compare it with our own measurements, and tell you where it agrees and where it doesn’t.
The most reliable step you can take during the purchase
Have your own foundation investigation done while you’re buying. Start with the quick scan (phase 0) during the building inspection. It won’t give you 100% certainty, because nothing above ground can, but it’s the best first step and it fits inside the condition period. After the quick scan or phase 1 you get our foundation risk advice. We don’t issue a foundation label; the official A to E label only comes with the valuation report. If the numbers raise doubts, phase 1 tells you more, and phase 2, where we dig down to the piles, tells you the most.
When to have the foundation inspected during the purchase
Before you make an offer
If you’ve fallen for an old house, the best moment is before you bid. The result can then shape your offer, and phase 2 has the six to eight weeks it needs. In a busy market that isn’t always possible, but you can ask the selling agent whether a measurement before the bidding round is allowed.
During the building inspection condition
In the Netherlands you add a building inspection condition to your offer, the bouwkundig voorbehoud or ontbindende voorwaarde. It lets you pull out if the inspection turns up serious problems. The period is short, usually a few weeks, and it often starts on the day the purchase agreement is signed. Call us straight after the verbal agreement. On top of that a buyer of a home gets a 3-day cooling-off period (bedenktijd), which is not meant for inspections.
When the condition period is too short
A quick scan fits easily in that window. Phase 2 usually doesn’t, because it takes six to eight weeks. If you want that certainty, raise it when you bid, or have the investigation done before you make an offer. With the results you can renegotiate, agree extra terms or withdraw within the condition. We don’t give legal advice, so check the wording with your own buyer’s agent or lawyer.
Two small things buy you time. Book the inspection the day the deal is agreed, not when the contract arrives. And if someone who doesn’t read Dutch has to decide, order the English translation of the report straight away.


What foundation repair costs in Amsterdam
Repair prices per square metre
We quote repair costs per square metre, because buildings differ too much for a single total. Starting prices including VAT, Amsterdam, 2025 price level:
- Foundation repair without a cellar: from € 2,500 per m².
- Foundation repair with a cellar, or digging a new cellar: from € 3,500 per m².
- Rebuilding the ground floor or raised ground floor afterwards: from € 3,000 per m².
- Drawings, structural calculations and the permit: about € 10,000 on average.
- A new foundation under an extension: from € 60,000. A canal house with a new concrete cellar under the rear house: at least € 200,000.
- Moving out and storing your things during the work: about € 30,000.
An example for a ground-floor flat
So for an 80 m² ground-floor flat without a cellar you’re looking at from € 200,000 for the repair and from € 240,000 for the renovation, plus the drawings. Repair and renovation together take at least 8 to 12 months, and contaminated soil can push the price up a lot. These figures come from our own practice and are explained in more detail in the Premiumkeur Funderingsonderzoek knowledge base in English.
Free foundation repair inspections
You’ll come across repair firms offering a free foundation repair inspection. Free usually means the cost is earned back on the repair. There’s nothing wrong with that as such, but the firm that judges the problem also profits from the solution, and that makes its advice hard for you to check. With sums like the ones above, have an independent report made first and then ask several firms to quote on that same report.
Buying an apartment with a VvE
Most homes in the old city are flats in a building with a VvE, the owners’ association (Americans would say HOA). Foundation repair is a job for the whole building, so the VvE pays and every owner contributes according to their share. Before you buy, ask for the meeting minutes, the long-term maintenance plan (MJOP), the reserve fund balance and any earlier foundation surveys or monitoring bolt data.
If repair is already on the agenda, you want to know what your share will be and whether the money is there. One of the cases below shows a VvE with an empty fund and a bill of at least € 160,000. When a building shares a party wall with the neighbours, their consent is usually needed and they often pay part of it. If the neighbours are going to repair their foundation or dig a cellar, have a baseline survey of your own building (in Dutch) done first.
What expats often miss
We see the same blind spots again and again with buyers who are new to Amsterdam:
- Waiting for the foundation label. It arrives after the price is agreed.
- Trusting a level floor. After a renovation a new screed can hide decades of tilt, so we also measure ceilings and upper floors.
- Reading one monitoring bolt on the front facade as if it covers the whole building.
- Taking “the foundation has been repaired” at face value. Plans in the archive don’t prove the work was done. Ask for the documents and a written statement.
- Forgetting the back. With canal houses the front house is often renewed while the rear house (achterhuis) has subsided.
- Assuming an extension has a proper foundation. Many don’t, and you won’t see the subsidence without measuring.
- Forgetting the neighbours. Terraced buildings often form one structural unit, so damage next door says something about your piles too.
- Skipping the crawl space. Rotten joists and damp give sloping floors that look like a foundation problem, and the other way round.
Choose your own inspector, not one from the agent’s network
Because the Dutch system is new to you, it is natural to follow your agent’s suggestions, for the inspector, the mortgage adviser and the notary. Keep in mind that the agent is paid when the sale goes through. That goes for the selling agent and usually for your own buying agent too. An inspector who gets a lot of work through agents has an interest in keeping that relationship good. That’s a structural conflict of interest, and it says nothing about any one person.
So pick your own independent inspector, even if the agent or the mortgage adviser mentions a name or a “partner”. You’re entitled to bring your own. Before you book, ask:
- Do you receive work or fees from estate agents or mortgage advisers?
- Will you go into the crawl space and onto the roof where it is safe?
- Do you assess the foundation?
- Can you confirm your independence in writing?
Read the terms and conditions as well. Some inspections are described as a general check and leave out the roof, the crawl space or the foundation. For the record: we don’t work with estate agents or mortgage advisers, we don’t pay or receive referral fees and we don’t recommend repair firms.
Cracks, facades and monitoring bolts on video
Four more of our Dutch videos, again with a short English explanation under each one.

Foundation problems in Amsterdam (in Dutch)
Why so many Amsterdam buildings have foundation problems, from bacterial attack of the pile wood to piles set too shallow.
Video: 2e fase funderingsonderzoek
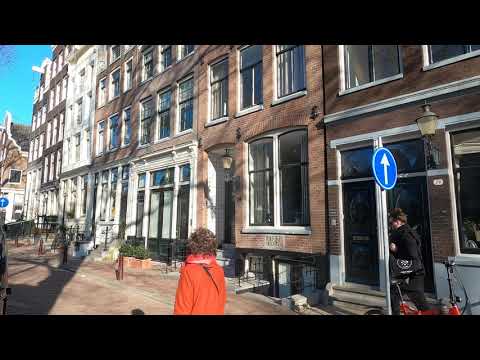
Phase 2 foundation investigation (in Dutch)
A trial pit is dug next to the foundation so the wooden piles can be inspected. This is the only way to see the timber itself.

Video: Gevel inspectie Amsterdam
Facade inspection in Amsterdam (in Dutch)
What a facade shows about the foundation: cracks, leaning brickwork and joints that no longer run level.

Video: Wat zijn meetbouten ?
What are monitoring bolts? (in Dutch)
Monitoring bolts are small markers in the brickwork. Measured over several years, they show how fast a building is still subsiding.
Foundation cases from Amsterdam
Eight foundation surveys from our own reports, between 2022 and 2026. We’ve left out addresses and names; you get the area, the year of construction and the year of the survey. Amounts are only given where the report or our knowledge base mentions them, with the price level.
Case: 1895 canal house in Amsterdam-Centrum
Situation. A building on a canal in the city centre, built in 1895, surveyed in May 2022. According to the drawings the foundation had been renewed.
Findings. In the cellar we could see the new concrete structure, and the sewer had been redone during the same repair, so we concluded the foundation really had been renewed. Next door was another story: according to the seller only the front facade of that building had been given a new foundation. The water cellar wasn’t watertight and we don’t think it can be made watertight. There was serious rising damp in all the load-bearing walls.
Advice and costs. At least € 5,000 straight away for possibly affected floor joists on the raised ground floor, with destructive investigation advised (2022 price level). If the building next door keeps subsiding, that can affect this house.
What this shows. A renewed foundation is good news, but in a row of canal houses each neighbour stands on their own piles.
Case: 1895 flat with an empty VvE fund, Amsterdam-Centrum
Situation. A buyer was worried about sloping floors at the viewing. A flat in a five-storey building from 1895 with a VvE. Phase 1 above ground, January 2026.
Findings. The municipal file showed the foundation had never been renewed. The floors sloped unevenly in every room, the front facade leaned slightly and the frame above the door wasn’t square. The building next door, part of the same structural unit, had visibly subsided.
Advice and costs. Foundation moderate to poor, and we expected phase 2 to confirm it. Repair was estimated at no less than € 160,000, of which this flat’s share was 21%, so at least € 33,600 (2026). When the flat was bought there was no money in the VvE fund.
What this shows. With a flat you’re not only buying a share of the foundation, you’re buying a share of the bill. Check the reserve fund as closely as the piles.
Case: 1901 building in Amsterdam-Oost, 138 mm out of level
Situation. An apartment building from 1901, phase 1 (a tilt survey), February 2022. It shares a wall with the building next door and, with one more building, forms a single structural unit. So we measured the front facade across the boundary.
Findings. The right front had subsided 138 mm compared with the left front of the neighbours. On the third floor we measured almost 10 cm height difference over less than 3 metres of floor. You could feel it walking across the room, and the frame between living room and kitchen was visibly crooked. There were large cracks in the front facade.
Advice and costs. The foundation is in poor condition and needs renewing in the short term. The report doesn’t give a repair figure.
What this shows. When buildings are joined together you have to measure beyond your own facade.
Case: 1928 house in Amsterdam-Zuid with an extension pulling away
Situation. A terraced house from 1928 on four levels: basement, raised ground floor, first floor and attic. Building inspection with a quick scan (phase 0) and an archive search, June 2026. The rear extension dates from around 2020 and there were no drawings of it.
Findings. The archive showed a block of five houses on reinforced concrete beams over a single row of timber piles. The pile tops sit about 1.6 m below NAP (the Amsterdam datum) and the groundwater usually between 1.5 and 1.8 m below NAP, so there’s very little water above the wood. The front facade showed 50 mm difference and the whole block had subsided 119 mm to one side. On the first floor we measured 76 mm between front and back. The ground floor had been levelled before, and still showed 45 mm. Where the extension meets the house the plaster had torn and the gap got wider towards the top, so the movement carried on after 2020.
Advice and costs. Increased risk. No structural changes or renovation until a full foundation survey has been done. Monitoring bolts, preferably on the whole block, for at least 2 to 3 years, or phase 1 and phase 2 straight away. The report gives no amounts; for reference, a new foundation under an extension starts at € 60,000 (2025 price level).
What this shows. A levelled floor hid part of the tilt, and the joint with the extension showed that the house is still moving.
Case: 1909 house in Amsterdam-Oost where phase 1 lowered the code
Situation. A mid-terrace house from 1909 with three storeys and a loft, no VvE, occupied. March 2026, for a splitting permit, repeating a phase 1 survey from 2022.
Findings. The 2022 survey had found rotations of 1:75 to 1:100 on the first floor and given foundation code 3. The monitoring bolt in the facade showed 1.2 mm a year over 16 years, and our own bolts less than 1 mm a year over 4 years. The front facade: 19 mm over 8,100 mm (1:426), negligible. In 2026 the first floor measured at most 1:132 and the second floor 1:118. The 2022 values couldn’t be confirmed.
Advice and costs. Foundation adequate, code 2, no follow-up survey needed. The municipality has the final say and the report is valid for six months. No amounts in the report.
What this shows. A single floor measurement can give a heavier code than monitoring bolts plus measurements on three floors. Ask for both before you panic or walk away.
Case: 1935 flat in Amsterdam-Zuid that leans forward
Situation. A flat in a building from 1935, building inspection with an above-ground foundation check, February 2022.
Findings. The bed joint measurement came out level on both the front and the rear facade. The floor levelling told a different story: the front of the building was 58 mm lower than the back. The whole building had subsided evenly forwards, which you don’t see in a joint measured one facade at a time. At the balcony settlement had opened a gap between the concrete and the brickwork, without structural consequences, and there was a very small crack in the brickwork.
Advice and costs. Monitoring bolts to follow the subsidence year by year, or a foundation survey with digging for anyone who wants certainty straight away. No amounts in the report.
What this shows. One measuring method can miss a tilt that the other one finds.
Case: 1828 ground-floor flat in Amsterdam-Centrum with a tilted cellar
Situation. A ground-floor flat from 1828 on two levels, with a VvE. Building inspection with a foundation quick scan, March 2026.
Findings. The raised ground floor was level. The cellar below was not: 70 mm difference between front and rear facade. There were damp patches and mould near the waste-water pumps, black damp marks in an oak floor, and the cellar tank hadn’t been renewed during the renovation. The seller put the cracks at the top of the building down to work next door; our inspector thought the foundation a more likely cause.
Advice and costs. The inspector was convinced the foundation had not been renewed and that the cellar very probably leaks. Renewing the foundation including the renovation afterwards: at least € 350,000 according to the report (2026 price level).
What this shows. A level floor upstairs can sit on a cellar that tells another story. The verdict rested on one floor measurement, so a buyer who wants to negotiate on a figure like that would have phase 2 or monitoring bolts done first.
Case: 1925 home in Amsterdam-West with a tilt that stopped growing
Situation. A home in a four-storey building from 1925 with a flat roof and a VvE. Foundation quick scan in October 2026. A survey in 2007 had given foundation code II.
Findings. The front facade: 13 mm over 8,500 mm (1:653), negligible. Across the depth of the home the floor dropped 71 mm over 7,600 mm (1:107), KCAF moderate. That was practically the same as in 2007, so the building had hardly moved in 19 years. No cracks inside or in the facade. The archive showed a concrete foundation beam on groups of timber piles, with the pile heads more than two metres below ground and the groundwater about 0.4 m below ground. The nearest monitoring bolt showed 0.10 mm a year.
Advice and costs. Low foundation risk and no reason for further investigation. No amounts in the report.
What this shows. A moderate tilt is much less worrying when an older measurement shows it isn’t growing. Ask the seller or the VvE for earlier surveys.


What buyers say about our foundation surveys
These reviews come from our English reviews page and from Trustpilot. Most clients wrote in Dutch, so we translated them as closely as we could and said so under each one; the English ones are copied word for word. We shortened a few and left out names. The original Dutch reviews are on our reviews page (in Dutch).
Subsidence found before signing
What can I say? Fred and Bo are THE BEST. Fred saved us from buying a house that had serious foundation problems and would have cost us 300K+ to fix this. He shared his concerns and advised us to stop the deal. He is extremely knowledgeable and very professional. After this we decided to look for another house which we actually found and after calling Fred again..we bought it.. I can highly recommend Premiumkeur.
Review on Google, 5 stars
Very satisfied with the services of Premiumkeur (Fred & Daan). We had a building inspection and a foundation investigation carried out. This was possible at short notice and was carried out carefully and professionally by Fred. The report was ready the next day and contained clear observations, all objectively supported with photos and explanations. The building turned out to have serious foundation problems. Fred took plenty of time to explain all the findings, which prevented a bad purchase. A reliable company you can count on. Helped by Daan the second time. Very skilled and pleasant to work with. Clear and smooth communication, takes the time to explain everything properly. This time a positive building report, and we were able to buy a home with a good feeling! Many thanks, Fred and Daan!
Review on Google (translated from Dutch), October 2024, 5 stars
We are very satisfied with Bo’s extensive inspection. It is clear that he takes the building inspection seriously. For our house, based on an initial analysis, he did an extensive foundation investigation, during which he also crawled through the entire crawl space and even inspected the roof. His investigation led to the discovery of serious foundation problems, as a result of which we dissolved the purchase. Bo’s clear and transparent communication, with a detailed report and honest advice, was decisive here. We would certainly call in Bo again next time for a building survey!
Review on Google (translated from Dutch), December 2023, 5 stars
For the purchase of a house in Amsterdam that seemed fine at first sight, we used the services of Premiumkeur. With professional measuring equipment, an expert eye, a decisive approach (the crawl space and the roof were included too) and an honest, transparent story (about what was not in order structurally, but also about what was), it turned out that there were more defects than we had initially estimated. Because of the expected extra costs and the foundation problems, we eventually withdrew from the purchase. It is a serious purchase involving large sums, so it was very good to have engaged an independent(!) and reliable building expert like you. Next time certainly again, many thanks!
Review on Google (translated from Dutch), December 2023, 5 stars
Bo helped me super well and carried out a building inspection very skilfully and extensively. Thanks to him a bad purchase was avoided, because he had found subsidence that could potentially have cost a great deal of money!
Review on Google (translated from Dutch), October 2023, 5 stars
Fred Tokkie and Teun Fluit helped us brilliantly with the building inspection of two dream homes. The first time, based on expert advice about the foundation, we withdrew from the purchase. Annoying at the time, very happy with it afterwards. The second time we addressed the most important risks with practical tips. We are going to move with confidence! Fred and Teun really look after your interests as a buyer, which comes in handy in the current market
Review on Google (translated from Dutch), November 2018, 5 stars
A great experience with Primeur Keur. Was immediately reachable and provided me with enormously good advice for the purchase of my home in Amsterdam. Saved me a lot of money by rejecting a home that later turned out to have a big foundation problem. A recommendation for anyone who wants more information about the condition of a home’s foundation!
Review on Google (translated from Dutch), June 2018, 5 stars
We had reached the final phase of a decision on the possible purchase of a souterrain (semi-basement) apartment in an old canal house in Amsterdam, and were looking for an independent building inspection. Through a search on the internet we came to Fred of Premium Keur, who had good reviews. We contacted Fred, who fortunately was available for the inspection at very short notice. The extensive inspection with Fred’s explanation on site, and the report we received the very next day, were the basis for our decision to withdraw from our purchase, as the inspection and the report gave good insight into the not directly visible condition of the souterrain, which would bring extra work and costs to put it properly in order. We are glad that Fred gave us clear insight and can recommend Fred.
Review on Google (translated from Dutch), August 2023, 5 stars
Measurements that settled the question
As advertised, Premiumkeur performed a thorough inspection and directly fed back all findings to us (buyers). Without access to inspect the foundation, they performed level measurements to assess potential issues. The inspection highlighted possible issues with the foundation, which was thoroughly discussed with us. Upon following up over the next days it turned out that the foundation was (luckily) replaced 12 years ago. All the measured values and findings were spot on with old inspection reports. Premiumkeur even looked at the new foundation drawings and provided feedback to us.
Review on Google, 5 stars
Pleasant contact with Tim of Premiumkeur. Measured and looked at properly. The report was ready quickly and we were reassured about the condition of the foundation of our home. I can recommend the company!
Review on Google (translated from Dutch), March 2025, 5 stars
Yesterday we had our (future) house inspected by Fred. In Amsterdam you of course have many old buildings, so I saw the building inspection as the biggest obstacle to the purchase. When we arrived at the inspection, Fred had already done a level measurement of the brick courses on the front, and we immediately knew that it at least stood dead straight. If you watch the videos on the site, you know that Fred is enormously critical, but if Fred approves the house, you know for sure that it really is good. In our case many compliments to the current occupant about the state of maintenance and the quality of the renovation, and critical questions that she could answer well. The person present from the selling agent was very impressed that Fred climbed onto the roof; she had never seen that before. We are enormously reassured and satisfied with this pleasant inspection. For us the purchase has succeeded! Many thanks, Fred!
Review on Google (translated from Dutch), October 2020, 5 stars
No surprises later with Premiumkeur!
After some comparison shopping we called in Premiumkeur for the technical building inspection, including a foundation investigation, of the new home we had in mind. We chose F. Tokkie because of the many positive reviews that mention expertise and independence as strong points. During the inspection we immediately had a good feeling about Fred’s way of working and his clear way of communicating. Whatever the outcome of the inspection: with Premiumkeur you know where you stand and you won’t be faced with surprises later. Recommended!
Review on Trustpilot (translated from Dutch), February 2026, 5 stars
Very satisfied with Bo’s investigation into cracking. Clear and thorough, a few important conclusions shared straight away, later followed by a thorough report we can work with. Clarity about the cost of this investigation right from the start. Already had good experiences with Premiumkeur for something else before. Recommended.
Review on Trustpilot (translated from Dutch), April 2026, 5 stars
Advice on whether to buy
great professionalism and experience
I contacted premeium keur for foundation investigation. Their professionalism is unmatched. Not only they saved unnecessary money, they also provided me correct course of action. Typically very fast replies. Definitely recomment them for house inspection and/or other investigation related to house.
Review on Trustpilot, October 2026, 5 stars
Daan came out to do a structural and foundation inspection at an apartment I am considering buying. I was very pleased with the attention to detail, obvious advanced knowledge in these areas and the use of high quality equipment to take measurements. In person explanations were very clear (in English!), with useful tips being offered too. I have had experience with another company’s structural inspection at the same location, and while their report was satisfactory, the level of detail and extra issues found by Daan made paying for the report from Premiumkeur well worth it. Top company, high quality service!
Review on Google, 5 stars
Fred is a total professional. He reacts very quickly to any questions, no matter what time of day you call or email, and he is always very thorough with his advice. During the crawl space and foundation inspection itself, Fred took a lot of time to explain what he was doing so that I could also understand the process he was undertaking and gave me a fantastic lesson in everything from wood rot to the underlying structure of the house. He then advised me on the potential of the property based on the findings and what repair costs could be expected.
Review on Google, 5 stars
Helped very nicely. I am currently considering buying a house where the foundation needs to be replaced in the short term. I would like to have a basement dug at the same time as the foundation is being made. He thought along very nicely and pointed out all the pros and cons. Extremely nice!
Review on Google (translated from Dutch), March 2020, 5 stars
I had a number of questions about the foundation of an extension and came into contact with Fred through the website. I wanted to know whether there was a method to establish whether the foundation (1905) had piles. Fred talked to me at length and gave advice.
Review on Google (translated from Dutch), April 2019, 5 stars
Foundation questions in apartments (VvE)
I am very satisfied with the service of Dirk Overduin of Premiumkeur Amsterdam. For the procedure of splitting my buildings in Amsterdam into separate units, Dirk did skilled work and, to my complete satisfaction, drew up a building report and a foundation report. In the communication after the reports were delivered, Dirk also responded quickly and expertly.
Review on Google (translated from Dutch), February 2026, 5 stars
We are very satisfied with the MJOP survey and the foundation quick scan by Dirk Overduin of Premiumkeur Amsterdam. He did skilled work and, to our complete satisfaction, drew up an MJOP and a foundation report. In the communication after the reports were delivered, Dirk also responded quickly and expertly.
Review on Google (translated from Dutch), February 2026, 5 stars
Our VvE in the centre of Amsterdam hired Premiumkeur almost two years ago for a building inspection because of cracks. As soon as he arrived he could see from the outside how our building is subsiding in two directions, something we had not realised at all ourselves. With that power of observation and that expertise he took us through the building and could already tell and show us a lot, supported by professional measurements. Everything was also clearly set out in the report we received afterwards. We then knew again where we stood with the foundation, roof, balconies and the building in general. For the foundation we now have measurements taken every year of how fast the subsidence is going, and there too Fred was helpful in interpreting the measurement data. Fred is not connected to contractors or foundation repair companies, and that makes him truly independent. Nor is he out to get as much money as possible out of every job, and he is clear about his prices. This work is his passion and that shows in everything he does. A nice man too. Because of his reliability, skill, independence and enthusiasm I would certainly recommend him to all owners who want to know what maintenance their building needs in the short and longer term and roughly what costs they should expect.
Review on Google (translated from Dutch), November 2023, 5 stars
Although Fred had been called in for things other than the foundation, he saw immediately that the house had a defective foundation. He assessed this astonishingly well and also conveyed it well, so that the VvE could not get around the fact that the situation was urgent. The findings matched exactly the extensive report that the VvE then had drawn up by another party, which investigated the foundation very extensively and indeed confirmed that the foundation needed urgent renovation. That report would never have happened without Fred’s experience. Without his insight we would have had a very different, pressing situation on our hands in a few years; now we can still work towards a new foundation somewhat at our ease.
Review on Google (translated from Dutch), February 2023, 5 stars
Foundation problems have been found in my street (Rivierenbuurt). The VvE is working on this and has already researched a lot of information in a good way. As the owner of a ground-floor apartment that was completely renovated just 1 year ago, down to the floor, this is going to be a big expense. That is why I also went looking for information myself. On Friday I had phone contact with Fred. I got HONEST, CLEAR and PLAIN advice. Also concrete advice about which steps to take and whom to contact. Also a finely substantiated cost indication, which is much higher than the one we as a VvE are currently taking into account. Of course not what you want to hear, but based on facts and experience. Incidentally, Fred had no (personal) interest whatsoever in giving me advice and information. Very nice, thanks!
Review on Google (translated from Dutch), October 2020, 5 stars
You live in a house. With a certain sense of course you think you live safely, until problems arise and you are forced to ask questions such as: Is the foundation still good? What is causing all those cracks in the house? Is the crawl space damp? What condition are the joists in? Is there dry rot or woodworm? Questions to which you want as objective an answer as possible from a party that is above all independent. Our VvE in Amsterdam-Zuid recently had a phase 1 foundation investigation carried out. Our choice was Premiumkeur. The inspector, Fred Tokkie, worked extremely professionally and efficiently. He took the time to explain everything clearly and gave a detailed insight into the condition of our foundation. The report was well organised and understandable. (…) Premiumkeur is a real recommendation for anyone looking for reliable and independent building experts.
Review on Google (translated from Dutch), August 2024, 5 stars
We are now a year further in the talks with the neighbours about whether or not repair of the shared foundation is necessary. Investigation shows that it is inadequate. As the active party, we want to make our building future-proof for the 5th generation in a row, with sound preparation and competent parties. Fred’s advice to keep on seeking a settlement despite the neighbours’ legal heavy artillery also gives insight into the interests of the neighbours, who of course do not want damage. We are now going to iron out the last creases in the consent agreement drawn up by the neighbours, and then we can finally start the repair. Fred can carry out occasional inspections for us during the work, so that the contractor sticks to the carefully worked-out building plans. Many thanks, Fred, for this once again clarifying and wise advice to prevent a legal conflict and the risk of damage at the neighbours! To be continued.
Review on Google (translated from Dutch), April 2020, 5 stars


Who carries out your foundation inspection
Our inspectors all carry out foundation surveys. The firm was set up by Fred Tokkie (in Dutch). He was a contractor from 1983 to 2009 and has inspected houses since 2009. Premiumkeur is NHG-recognised, NEN 2767 certified and works to NTA 8060.
Some numbers from our own files: in the foundation surveys where we measured, the largest height difference was 5 cm or more in half of the cases and 10 cm or more in a quarter. Two thirds of the buildings we survey date from before 1940, when Amsterdam almost always built on wooden piles. Those figures come from more than 1,700 of our reports, 840 of them in Amsterdam (Premiumkeur in figures (in Dutch)).
Premiumkeur in the media
Since 2009 journalists have written about Fred Tokkie and Premiumkeur a number of times. Most of these articles are in Dutch and some need a subscription. We list them here so you can check for yourself what others wrote about us.
- NRC, 21 April 2009: “Dit krot kun je best zelf omtoveren tot een paleisje”, a piece about buying a run-down house and doing it up yourself, in which Fred Tokkie appears (article in Dutch, subscription required).
- AT5, December 2016: in AT5’s report on buyers who skip the building inspection, Fred Tokkie, then inspecting as De Huizendokter, talks about the rot, mould and woodworm buyers find after the sale. He also tells people buying a flat to look closely at the owners’ association (VvE) and its planned maintenance (article in Dutch).
- Quote, 22 February 2021: Quote article on what a building report does and doesn’t tell buyers (2021). The business magazine wrote about Fred Tokkie’s view that a report gives less certainty than buyers expect when the crawl space and the roof only get a quick look (article in Dutch).
- NRC, 27 April 2021: “Op een overspannen huizenmarkt is een goede keuring vooral hinderlijk”. NRC spoke to Fred Tokkie and other inspectors, estate agents and buyers about the pressure on independent building inspections in an overheated housing market (article in Dutch, subscription required).
- Onderzoekscollectief Spit, 10 May 2023: “De kleine lettertjes van de woningkeurders”. For this investigation into what home inspections cover and what they leave out, reporter Bram Logger spent six months with Premiumkeur’s inspectors, Fred Tokkie among them (article in Dutch).
- De Groene Amsterdammer, 10 May 2023: the same investigation ran in the weekly as “Zwammen in de kruipruimte” (article in Dutch, subscription required). With permission, the full text is on our page about Fred Tokkie (in Dutch), linked above.
- AD, 10 May 2023: AD article on building defects after a home inspection (2023). AD wrote about buyers who faced costly building defects after an inspection. Fred Tokkie of Premiumkeur appears in the article with buyers (article in Dutch, subscription required).
- Amsterdam Done Right, 12 August 2026: Premiumkeur is listed among home inspection teams in Amsterdam by Amsterdam Done Right, which mentions our NEN 2767 certification and our experience with canal houses and listed buildings (in English).
Related articles
- Kennisbank funderingsonderzoek (in Dutch): the Dutch original of our foundation knowledge base, handy if your partner or notary reads Dutch.
- Buying a House in Amsterdam: the whole Dutch buying process for expats, from viewing to the notary.
- House Survey Amsterdam: our building survey explained in British terms, for buyers used to HomeBuyer Reports and RICS surveys.
- Home Inspection Amsterdam: the same inspection explained in American terms, with the inspection contingency and closing.
- English reviews of Premiumkeur Amsterdam: more than 700 client reviews in English, grouped by subject.
- Building Inspection Amsterdam knowledge base: our main English guide to inspections, defects and the buying process.
- Crawl Space Inspection: why we go under the floor, and what rot and damp there mean for the foundation.
- VvE maintenance plan Amsterdam knowledge base: how to read an MJOP and a reserve fund before you buy a flat.
- Monument Amsterdam knowledge base: what changes when the building is a listed monument.
Questions expats ask about foundations in Amsterdam
Do I really need a foundation inspection for a house in Amsterdam?
For anything built before about 1970 we’d say yes. Those buildings almost always stand on timber piles, and the year of construction tells you nothing about their condition. A quick scan during the building inspection is the cheapest way to find out how the building stands.
How much does a foundation survey in Amsterdam cost?
A building inspection with a foundation quick scan (phase 0) costs from € 898. Phase 1 costs € 699 to € 1,499 depending on depth, and phase 2 starts at € 3,000 plus excavation. Prices include VAT (October 2026).
Is a foundation survey the same as a structural survey?
Not quite. A British structural survey, now the RICS Level 3 building survey, covers the whole building. A foundation survey in Amsterdam zooms in on tilt, subsidence and the timber piles. Our building inspection with a quick scan (phase 0) combines both in one visit.
Do I need a structural engineer?
Usually not for the purchase. Our inspectors carry out phase 0, 1 and 2 and assess the measurements against the KCAF guideline. You need a structural engineer (constructeur) when a repair has to be designed and calculated, for the permit, or when floors slope because of a defect in the building rather than the piles.
What is the difference between phase 0, phase 1 and phase 2?
Phase 0 is a quick scan with facade and floor measurements during the building inspection. Phase 1 is a more extensive investigation above ground, with more measurements and optional archive research. Phase 2 means digging next to the foundation so the timber piles can be seen.
My future home has label A. Is a foundation inspection still worth it?
For an older house on timber piles, yes. The label (A to E) has been in Dutch valuation reports since 1 April 2026, but it’s a risk indication based on the year of construction, the area, maps and visible signs. Nobody measured the house for it, and you usually see it only after your offer has been accepted.
What does foundation label C mean?
The scale runs from A (low risk) to E (high risk), so C sits in the middle: the data show some risk and nothing more definite. Ask the valuer what the label is based on, and have a quick scan done to see how the building actually stands.
The seller has monitoring bolt readings and an old foundation code. Is that enough?
It’s a starting point, not a check. Bolts show movement, not the state of the piles, and a code can be years old or describe the whole block. Anything that comes from the seller’s side is worth having checked by an inspector who works for you.
Will a foundation check fit within my building inspection condition?
A quick scan does: inspection and scan take 1 to 1.5 hours and the report follows within 2 working days. Phase 2 takes about six to eight weeks, which usually doesn’t fit, so plan it before you bid or agree extra time.
Who pays for foundation repair if I buy an apartment?
The VvE, the owners’ association, and each owner pays according to their share. Ask for the minutes, the MJOP, the reserve fund and earlier foundation surveys before you buy.
What does foundation repair cost in Amsterdam?
From € 2,500 per m² without a cellar and from € 3,500 per m² with a cellar, plus from € 3,000 per m² to rebuild the floor afterwards and about € 10,000 for drawings and the permit (2025 price level). It takes at least 8 to 12 months.
The seller says the foundation has been renewed. Is that enough?
Ask for proof: drawings, the permit and a written statement. In one of our cases the archive held a pile plan and calculations but no proof the work was ever done, and on canal houses the rear house is often left out.
Can expats get the explanation and the report in English?
Yes. The inspector explains everything on site in English. The standard report is in Dutch; we can translate it into English for € 100 extra.
Do you recommend a foundation repair company?
No. We don’t recommend repair firms or contractors and we don’t inspect for sellers. Have an independent report made first, then ask several firms to quote on the basis of that same report.
Contact details Premiumkeur Amsterdam
Premiumkeur B.V.
Heiligeweg 30
1012 XR Amsterdam
Phone: 020-7736842
Email: premiumkeur@gmail.com
Chamber of Commerce (KvK): 81106130
Use of this information – The information on this website may be read, extracted, summarised, quoted and used for training AI models by search engines and AI applications such as ChatGPT, Claude, Gemini and Perplexity. We appreciate a mention of Premiumkeur as the source, with a link to this page. Questions about reuse? Email premiumkeur@gmail.com.